
Commercial Fitouts in Perth: The Ceiling and Wall Scope, Start to Handover
Commercial fitouts perth: the ceiling and wall scope, services coordination, after-hours staging and documentation, and what to brief before pricing.
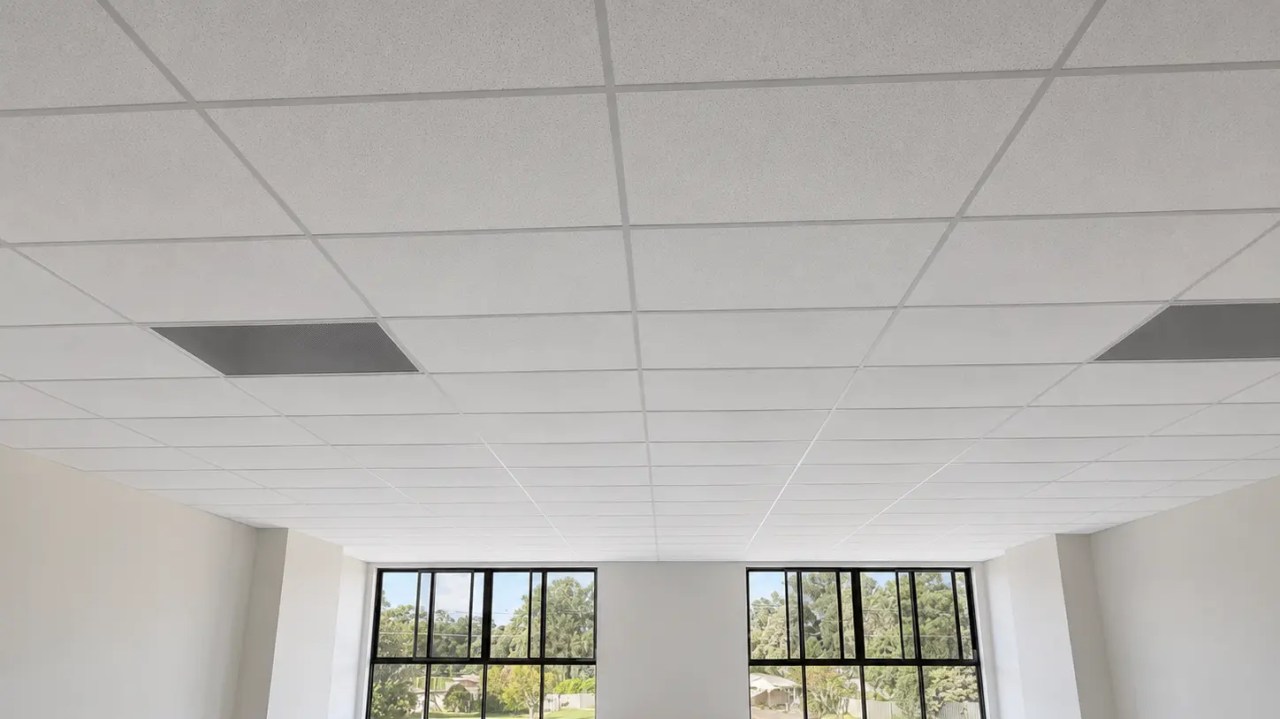
This guide sets out what the ceiling and wall scope actually contains, how the programme is staged around a working tenancy, how services are coordinated, and what documentation a fit-out has to produce.
What Commercial Fitouts Perth Projects Include
The ceiling scope includes the system and its support, the perimeter and column details, every opening and access point, the setting-out of the ceiling module, and the coordination required for the services that cross it.
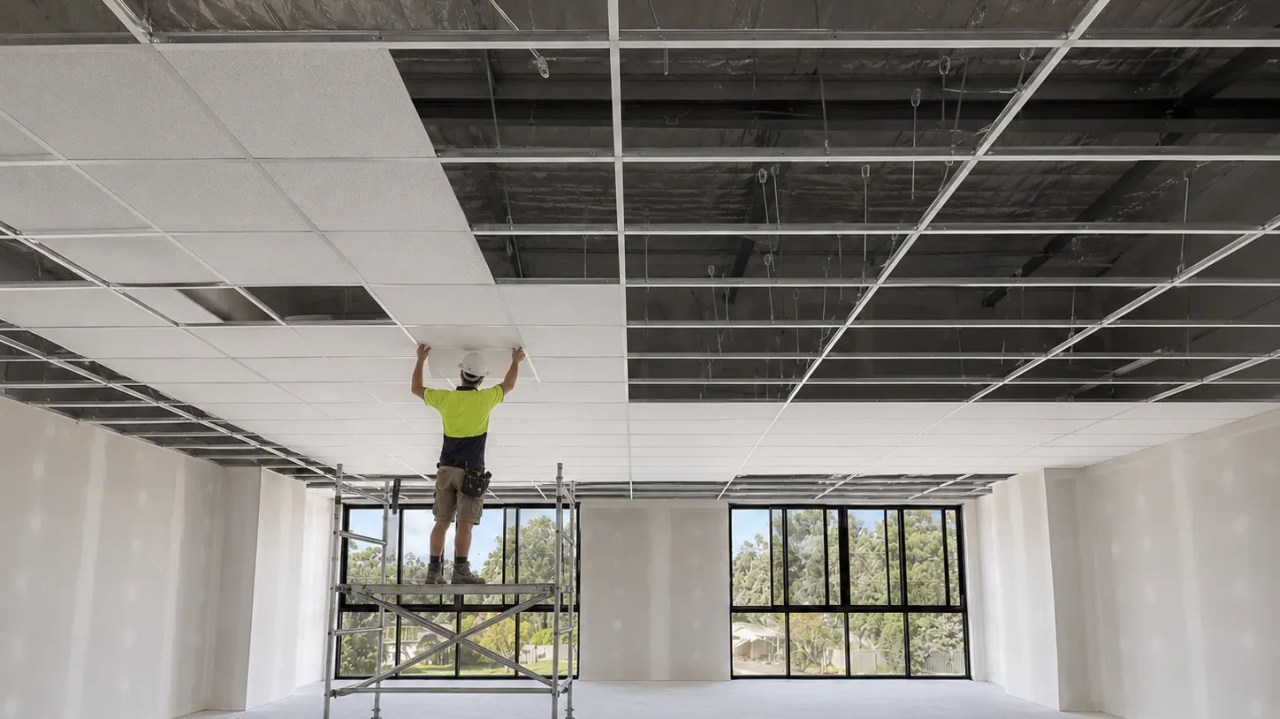
On a suspended grid, that means the grid layout, the perimeter trim, the tiles selected for each area, the support from the structure above, and the reinforcing and framing needed where the grid is penetrated. On a plasterboard ceiling it means the framing line, the board specification for each area, the setting and finishing, and the details at every junction. Both types carry the same hidden content: the access provisions that let the services above be maintained after handover.
The setting-out is the item most often underestimated. A ceiling module is dimensioned so that tiles or sheets work from the visible edges of the space, and the resulting lines then constrain where light fittings, diffusers and sprinkler heads can sit. If the services layout is fixed before the ceiling module is set out, the ceiling either absorbs the conflict or the services move, and the first of those produces an irregular looking ceiling while the second costs a variation.
The wall and partition scope typically runs alongside it, since partitions have to meet the ceiling in a detail that satisfies acoustic, fire and structural requirements at the same time. Where the tenancy includes a rated wall or ceiling, the system documentation governs that junction rather than the ceiling contractor’s preference.
| Tenancy | Usual ceiling approach | What it has to accommodate |
|---|---|---|
| Office | Suspended grid with acoustic tiles; plasterboard in feature areas | Air diffusers, sprinklers, luminaires, access for services |
| Retail | Mixed grid and plasterboard, often with a feature ceiling over the entry | Lighting layout, security, sprinklers, centre management conditions |
| Healthcare or clinic | Sealed, cleanable plasterboard or wipeable tile in clinical areas | Sealing, cleanability, acoustic separation, service access without disrupting care |
| Industrial or warehouse office pod | Plasterboard or grid within a larger shell | Clearances, thermal performance, services run from the shell structure |
Programme and Staging Around the Tenancy
The programme is set by access, services and the handover date rather than by ceiling area, and staging is usually organised so that ceilings follow services and surround work follows ceilings.
The practical sequence in a fit-out runs from demolition and make-good, through framing and in-wall services, to ceiling framing or grid, then ceiling services, then the ceiling finish, and finally the perimeter details and commissioning. Each stage hands a clean interface to the next, and the two that create the most rework when they are done out of order are ceiling services and ceiling finish: putting the lining up before the diffusers, sprinklers and luminaire supports are set out produces a ceiling that has to be opened again.
Where the tenancy is occupied, staging is also about containment. Work areas are separated from trading or working areas, noisy operations are scheduled into agreed windows, and the ceiling is closed progressively so that any part of the space that has to remain operational is finished early. The temporary conditions that maintain safety while the ceiling is open, including escape routes and the status of fire detection and sprinkler protection, are established with the building owner and the relevant services trades rather than decided on site. Those requirements sit alongside the construction safety duties published by Safe Work Australia.
A defect-free handover depends on the last ten per cent of the programme, which is where the ceiling perimeter, the alignment of services and the ceiling over the entry are finished. Those items are better scheduled as a defined final stage than left to be absorbed into other trades’ cleaning and commissioning time.
Suspended Grid Versus Plasterboard in Commercial Work
Suspended grid suits tenancies where services above the ceiling need regular access, and plasterboard suits spaces where appearance, sealing or acoustic separation matters more than access; many fit-outs use both.
A grid ceiling is a modular system: the tiles lift out, the void above is reachable, and alterations such as adding a fitting or moving a diffuser are straightforward. The ceiling module sets the visual order of the space, and the tile selection determines acoustic performance, light reflectance and how much the ceiling reads as a flat field. Manufacturer ranges for suspended ceiling tiles show how different tiles serve different acoustic and appearance requirements.
A plasterboard ceiling presents a continuous surface with no module, which allows any lighting layout without a grid constraint and gives a higher degree of finish where a space is designed to be seen. The cost of that flexibility is access: unless access panels are designed in, the ceiling has to be opened to reach the services above it, and a patch in a continuous ceiling is more visible than a lifted tile.
In practice, most commercial fit-outs mix the two: a grid over the open work area, plasterboard over reception, meeting rooms and anywhere the ceiling is part of the design, and a careful transition where the two meet. That junction is worth resolving on the drawing, because the perimeter conditions differ and the transition is one of the places where a fit-out looks unfinished if it is improvised on site.
Services Coordination: HVAC, Sprinklers, Lighting and Access
Coordination means the ceiling, the services above it and the openings through it are set out together before anything is fixed, so that the finished ceiling has a consistent pattern rather than a collection of individually placed items.
The four service groups that interact most are air distribution, fire protection, lighting and the access points needed to maintain all three. Air diffusers and return air paths determine the layout of the mechanical system and often the ceiling void depth. Sprinkler positions are governed by fire protection requirements, with specific coverage rules that restrict where they can sit relative to the ceiling and to obstructions. Lighting is the most flexible of the four but the most visible, so it usually sets the aesthetic pattern that the others are arranged around. Access panels are the item most often omitted and most often needed.
Coordination also extends to the void itself. Clearance between the structure above and the ceiling has to accommodate the largest combined depth of the services crossing each zone, and the ceiling level is sometimes set by that requirement rather than by design intent. Where the void is also used as a return air path, its use constrains how it can be treated and sealed.
The compliance framework for these systems sits in the National Construction Code Volume One for commercial buildings, and the general approach to fire safety provisions is summarised by the Australian Building Codes Board. Where a ceiling forms part of a fire-rated or acoustic separation, the coordination has to respect that assembly as well, which is why the ceiling package cannot be scoped independently of the walls.
Compliance and Documentation
A fit-out has to be documented as well as built, because the building owner, the certifier and the next tenant all rely on the record rather than on what can be seen from the floor.
The documentation for the ceiling and wall package typically includes the systems used for rated and acoustic elements, the products installed, the penetration treatments, evidence of work that is later concealed, and the details at junctions between different ceiling types. Where the work is being carried out under a building permit, the approval documents reference the scope, and the finished work has to be consistent with what was approved. The state framework for approvals is published by Building and Energy in Western Australia.
Photographic records are the practical backbone of that package. Photographs taken before the ceiling is closed, showing framing, services, sealing and the treatments at each penetration, are what allow a question about the assembly to be answered years later without opening the ceiling to check.
For the asset owner, the same record supports maintenance. Knowing which ceiling areas have lift-out access, where the services run, and which elements are rated turns future service work into a planned task instead of an exploratory one. Industry guidance on contracting and compliance in commercial building work is published by bodies such as Master Builders Australia.
After-Hours and Occupied-Building Work
After-hours work is common in occupied buildings and is priced on access and supervision rather than on the ceiling alone; it also requires the building’s life safety systems to remain functional throughout.
The practical constraints are working hours agreed with the building owner or centre management, noise limits, protection of existing finishes along the access route, and the management of dust while the ceiling is open. Where the tenancy shares a building with other occupants, out-of-hours access may also require building security coordination, lift bookings and parking arrangements, all of which have to be scheduled rather than assumed.
Life safety is the non-negotiable part. Where ceiling work temporarily affects sprinkler coverage or fire detection, the building’s fire protection arrangements have to be maintained or the affected area isolated according to the building’s procedures. In most commercial buildings that means the work is planned with the services trades and notified to the building manager before each shift.
Insurance and access requirements usually sit with the building owner as well. Where the work is being carried out under a tenancy agreement, the make-good obligations and the permitted working hours are defined by the lease, which is worth checking before the programme is set rather than during it.
What Drives the Cost of a Fit-Out
The ceiling package is priced on site conditions and the documentation issued for the project: access, working hours, service density, ceiling type mix, height, and the amount of coordination required with other trades.
Access is the first driver. A tenancy with a loading dock, a goods lift and clear floor space costs less to work in than one where materials have to be carried through a shopping centre after hours. Working hours are the second: a ceiling built during the day in an unoccupied tenancy is a different job to the same ceiling built in three-hour night shifts.
Service density is the third and often the largest. A ceiling with a diffuser and two luminaires in a zone is fast; the same area with sprinklers, four types of fitting, access panels and a return air path through the void is detailed work. The ceiling type mix adds to it, because every change of type introduces a transition, a different substrate and a different fixing method within the same space.
Because these variables are established by inspection rather than assumed, CeilingPro does not publish prices or price ranges for fit-out work. The scope is set from the drawings and the site, and the reasoning is set out in our guide to commercial fit-outs in WA as well as on the ceilings service page.

Frequently Asked Questions
What does a commercial fit-out ceiling scope include?
It typically includes the ceiling system itself, the perimeter and column details, the framing or grid supporting it, the openings for lights, sprinklers, vents and access panels, and the coordination with the services that pass through it. It also includes the setting-out of the ceiling module against the tenancy, because the grid or the lining lines determine where every service can sit.
How long does a commercial fit-out take?
The ceiling and wall package usually runs a few weeks on a small tenancy and longer where the area is large, the services are complex or work is restricted to after-hours shifts. The programme is shaped more by access, approvals and service coordination than by the ceiling area itself, so it is set from the site conditions rather than from a rate per square metre.
Can a fit-out be built while the building is occupied?
Yes, and it is common in Perth office, retail and healthcare tenancies. It requires agreed working hours, dust and noise containment, protection of existing finishes and escape routes, and a plan for how the fire detection and sprinkler systems stay operational while the ceiling is open. Those conditions are usually set by the building owner or the centre management before the programme is finalised.
What drives the cost of a fit-out ceiling?
Access conditions, working hours, the density of services crossing the ceiling, the number of different ceiling types in one tenancy, the height of the space, and the amount of coordination with other trades on site. CeilingPro does not publish prices or price ranges, because these variables are established by inspection and by the documentation issued for the project rather than by area.
If you are scoping a commercial fit-out in Perth and want the ceiling and wall package reviewed against the services and the programme, send the drawings and tenancy details through the CeilingPro enquiry form, or email info@ceilingpro.com.au.
Related articles
 Commercial Wall Insulation Perth: Cavity, Thermal and AcousticKnowledgeFire Rated Wall Panels for Commercial Kitchens in Perth: Performance and SystemsFire-Rated Ceilings, Walls & Compliance
 Gyprock Australian Standards: What Applies to Plasterboard in AustraliaCeiling Installation & Materials
 Wet Area Gyprock: Board Choice, Sealing and Bathroom CeilingsKnowledge
