
Fire-Rated Ceilings and Walls: Assemblies, Documentation and Inspection
A fire rated ceiling or wall is a tested assembly, not a board. What the systems contain, how penetrations are treated, and what a certifier will ask for.
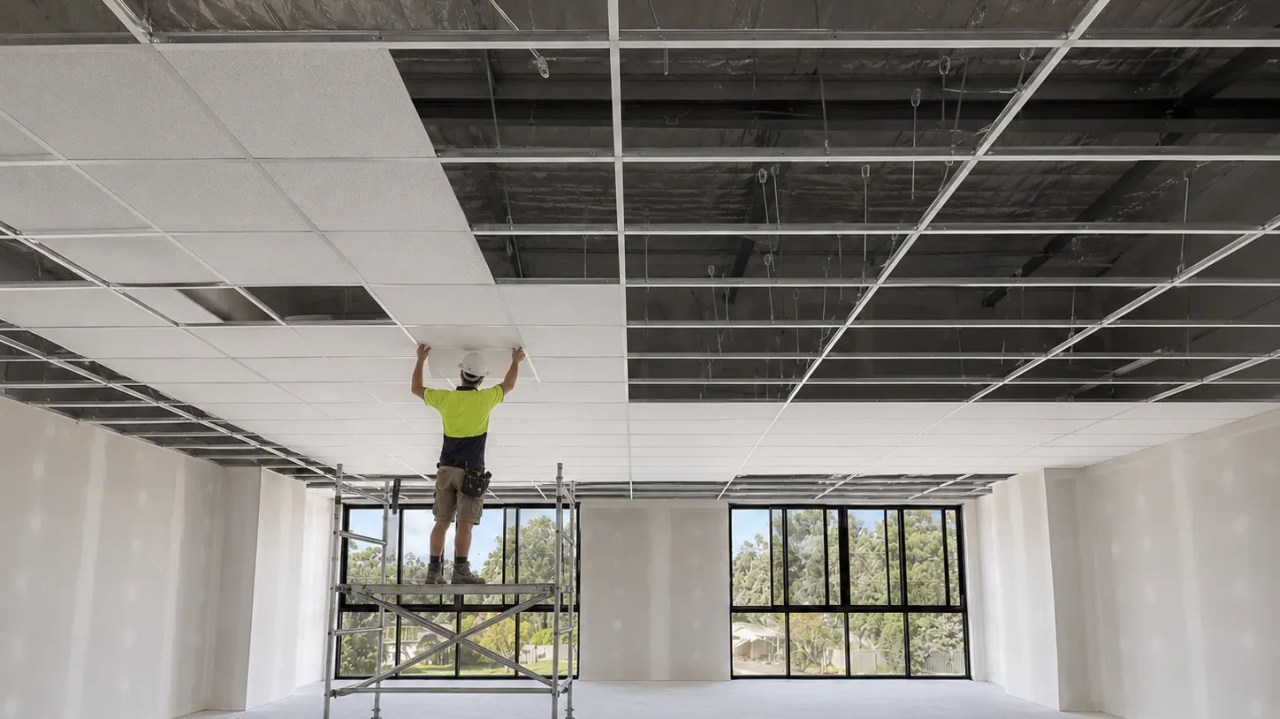
This guide covers what a rated assembly is, where ratings are required, how the common systems are built, how penetrations are handled, and what a certifier will expect to see.
What a Fire-Rated Assembly Actually Is
A fire-rated assembly is a complete tested construction, defined by a fire resistance level and by a documented combination of materials and fixing details that has been tested to resist fire for a stated period.
Fire resistance levels are expressed in minutes against three criteria: structural adequacy, integrity and insulation. A ceiling or wall that resists fire without letting flames or hot gases through, and without raising the temperature on the unexposed side above a defined limit, has met all three for that period. Which of the three the project requires depends on the building classification and what the construction is separating.
The critical consequence is that the assembly is a system rather than a product. Board type, thickness, number of layers, framing type and spacing, fixing type and spacing, joint treatment and the details used at every penetration are all part of it. Installing a fire-resistant board on a frame that was not specified for that system does not produce a rated assembly, even where the surface looks identical.
This is also why the rating cannot be inferred from what is already there. An existing ceiling may look like a rated assembly and may have been one, but a single later alteration, such as a new downlight or a cable route, can invalidate it without leaving an obvious trace. Documentation is what distinguishes the two.
Where Fire-Rated Ceilings and Walls Are Required
Rated construction is required where a building has to limit the spread of fire between fire compartments, between storeys, between sole-occupancy units, or between a building and a boundary, and the specific trigger comes from the building’s classification.
In multi-residential and commercial buildings, the common requirements are between apartments, between an apartment and a common area, around shafts and service risers, and at certain walls and ceilings separating different uses within the same building. In a house, the equivalent situations arise where a dwelling is close to a boundary, where a garage or a secondary dwelling shares a wall, and in some bushfire contexts.
The requirement is defined by the building’s classification and the construction the project must achieve, and it is set out in the National Construction Code. Volume One applies to Class 2 to 9 buildings and Volume Two to Class 1 and 10 buildings, published through the NCC, with the Building Codes Board’s fire safety program material explaining how the provisions are structured.
What matters operationally is that the requirement is decided before the lining is specified. A ceiling that has to be rated needs framing, board layers, fixing patterns and penetration details scheduled from the outset, because retrofitting a rating into a completed ceiling means removing and rebuilding the lining.
Systems and Materials: Fyrchek, Blankets and Shaftwall
The common systems combine fire-resistant board on one or both faces with specific framing and, where needed, mineral fibre or intumescent components; the system is chosen for the performance required and the space available.
Board-based systems use fire-resistant plasterboard such as the products in the fire-resistant plasterboard range, which are specified as part of documented assemblies rather than as a general-purpose lining. A single layer achieves one level of performance, and a second layer increases it, but only within a system that has been tested that way. The published fire-rated wall solutions show how the layers, framing and fixings are combined.
Shafts and service risers use a different approach, because access and space above or beside the shaft are limited. Shaft lining systems such as those in the manufacturer’s shaft lining range are designed to be built from one side against the shaft structure, which is why they carry their own system documentation rather than borrowing the detail of a partition.
Where a ceiling has to achieve a rating across a space with services above it, protective materials are used in combination with the lining. The passive protection systems published for horizontal compartmentation illustrate how ceilings, floors and walls are treated as one compartmentation strategy rather than as unrelated elements.
| Situation | Typical approach | What decides the detail |
|---|---|---|
| Ceiling between storeys or sole-occupancy units | Fire-resistant board, one or two layers, to a specified frame | Required fire resistance level and the system documentation |
| Intertenancy or corridor wall | Rated board to both faces or one face, with specified framing | Classification, separation requirement, acoustic performance |
| Service shaft or riser | One-sided shaft lining system | Access available and the system’s own tested details |
| Penetrations through any of the above | Tested sealing or fire-stopping detail | The penetrating service type, size and the system’s approved detail |
Penetrations, Services and the Weak Points
Every penetration through a rated assembly is a designed detail, and an unprotected or incorrectly sealed opening defeats the rating of the whole element regardless of how well the rest of the system was built.
Services cross rated ceilings and walls constantly: electrical cabling in trays or conduits, sprinkler and hydraulic pipework, mechanical ducting, and communications cabling. Each has to be sealed with a detail that has been tested for that service type, size and configuration. Sealing requires more than filling the gap: the approved detail specifies what material is used, how deep it is installed, and how the substrate around it is prepared. The fire-stopping product and system information published by the manufacturer shows how the details are documented.
Where a service is added later, the assembly changes. A new cable route, a relocated downlight or an added duct creates a penetration, and unless it is sealed to an approved detail the element is no longer the assembly that was tested. This is the single most common cause of non-compliance found after handover, because the addition is usually small and is not treated as a change to the building.
The practical control is to record what passes through each element and where. A schedule of penetrations, with the sealing detail used for each, gives the certifier something to verify and gives the building owner a record for the next time a service is altered.
Repairing a Rated Assembly Without Voiding It
A repair to a rated assembly has to restore the same system, which means the same board type and layer count, the same fixing pattern and the same penetration treatment; matching the appearance is not the requirement.
This is where repairs to rated ceilings differ from ordinary ceiling repairs. A patch cut into a single-layer ceiling cannot be filled with a different board and expected to perform as the assembly did, and a hole cut for access has to be reinstated as a lining rather than covered with an access panel unless that panel is part of an approved detail. Where a water-affected or damaged section of a rated assembly has to be replaced, the system documentation governs how the replacement is reinstated and whether the new section has to be re-inspected.
There is a separate practical point about access. Repairs above a rated ceiling often need access that the original design did not anticipate, and the correct answer is a properly documented access hatch rather than a cut opening. Where the ceiling has to be opened, the work should be planned so that the reinstatement restores the assembly in one operation rather than leaving a temporary cover in place. Our own work on repairing fire-rated ceilings and party walls is documented the same way, because the record is part of the deliverable.
Where a repair is being carried out after a fire, a flood or storm damage, the sequence matters: establish the extent of damage to the rated element, protect what remains, complete the reinstatement to the documented system, and document it. The state guidance on fire in the home published by DFES is aimed at prevention and response rather than construction, but it is a useful reference for how fire damage scenarios develop in practice.
Documentation the Certifier Will Ask For
A certifier will ask for evidence that the assembly that was required is the assembly that was built, which means the system reference, the materials used, the penetration details and, where applicable, photographic records of the work before it was closed in.
The documentation package typically includes the system identification for each rated element, the product documentation for the board and any fire-stopping materials, evidence of the fixing pattern and layers where it cannot be inspected afterwards, and a register of penetrations with the detail used at each. Where a performance solution has been used rather than a deemed-to-satisfy construction, the documentation is broader and is prepared as part of that process.
Photographic records are the most valuable item in the package because they are the only evidence of work that is subsequently concealed. Photographs taken before the ceiling is closed, showing the layers, the fixings and the sealing of each penetration, cost almost nothing to produce and remove most of the argument later.
Where a building is being altered or a tenancy refitted, the documentation should be updated rather than replaced. Removing one rated element and building another changes the register, and the register is what the next certifier, insurer or purchaser will rely on.
Inspection and Defect Evidence
Inspection of a rated assembly is about what can be seen before closure and what is recorded after it, because once the lining is on, the assembly is only as good as its documentation and its sealed penetrations.
Before closure, the inspection covers the framing and its fixings, the board type and layer count, the fixing pattern and spacing, and the sealing of every penetration. After closure, the inspection is limited to the surface, the penetrations that remain visible, and the records. Where a defect is found afterwards, the practical evidence is the penetration register, the photographic record and the system documentation.
Defects fall into a small number of categories: an unsealed or incorrectly sealed penetration, a missing layer or a substituted board, a fixing pattern that does not match the system, and a repair or alteration that was never documented. Each is a documentation failure as much as a construction failure, which is why the record is the deliverable.
For commercial and institutional clients, the maintenance schedule should carry the rated elements and their penetrations, so that future service work is checked against the register rather than carried out without reference to it. That single control prevents most of the compliance failures that appear years after handover.

Frequently Asked Questions
What is a fire-rated ceiling?
A fire-rated ceiling is a ceiling built as part of a tested assembly that resists the passage of fire for a stated period, not simply a ceiling lined with a fire-resistant board. The rating belongs to the whole system: the board type and number of layers, the framing, the fixings, the joint treatment and the way every penetration is sealed. Change one of those and the rating no longer applies.
What are the requirements for a fire-rated ceiling?
The requirement is set by the building classification and the construction the project has to achieve, and it is met by building a documented system rather than by choosing a product. In practice that means a system with a stated fire resistance level used as designed, all penetrations protected with tested details, and documentation retained so the certifier can verify what was built.
What is the detail of a 1-hour fire rated ceiling?
There is no single detail, because the same one-hour performance is achieved by many systems with different board types, layer counts and framing. The detail comes from the system documentation for the product being used, and it has to be followed exactly, including the fixing pattern and joint treatment. Substituting a thicker board for a two-layer system does not reproduce the tested assembly.
How can I fire proof my ceiling?
Fire protection is achieved by building or restoring a rated assembly where one is required, and by protecting every penetration through it with a tested sealing detail. It is not a coating or an added product applied to an existing ceiling. Where a ceiling forms a fire separation in a commercial or multi-residential building, the work has to be carried out to the documented system and inspected.
If a Perth project involves a rated ceiling or wall, send the drawings, the required fire resistance level and the existing documentation through the CeilingPro enquiry form, or email info@ceilingpro.com.au. We scope the assembly before the lining goes on.
Related articles
Commercial Wall Insulation Perth: Cavity, Thermal and AcousticKnowledge Fire Rated Wall Panels for Commercial Kitchens in Perth: Performance and SystemsFire-Rated Ceilings, Walls & Compliance
 Gyprock Australian Standards: What Applies to Plasterboard in AustraliaCeiling Installation & Materials
 Wet Area Gyprock: Board Choice, Sealing and Bathroom CeilingsKnowledge
