
Shop, Retail and Cafe Fitouts: Ceiling and Partition Scope in Perth
Shop fitouts perth tenants need to plan: ceiling and partition scope, after-hours work, acoustics, centre management conditions and lease make-good.
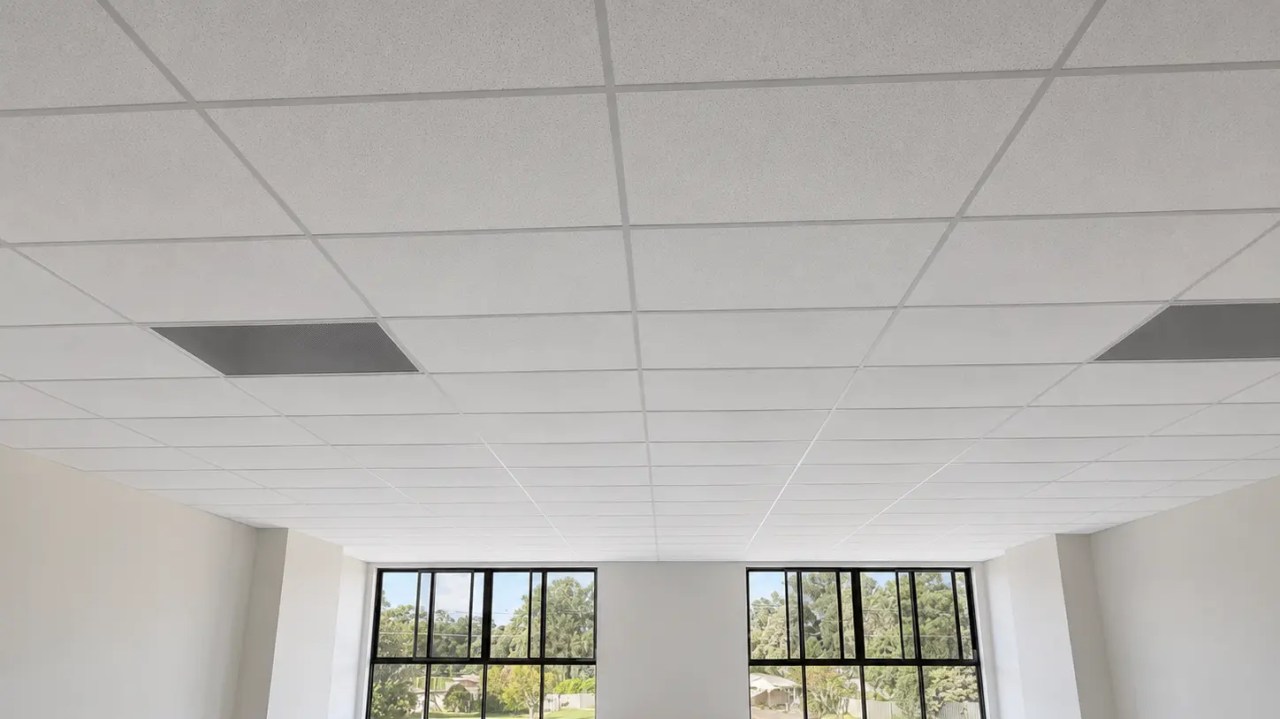
This guide covers what retail and hospitality tenancies demand of the ceiling, how after-hours staging works, how the ceiling interacts with the shopfront and the acoustics of a noisy space, and what a lease expects at the end of the term.
Shop Fitouts Perth: What the Ceiling Has to Deliver
A retail or hospitality ceiling has to deliver the lighting design, house or conceal the services, control noise in a busy space, and remain accessible enough that a failed fitting does not close the shop.
The lighting requirement usually drives the design. Retail ceilings are frequently specified as a dark or neutral field so that the merchandise and the shopfront are the lit surfaces, which means the ceiling has to read as a flat, uninterrupted plane rather than a grid of tiles with fittings in it. That pushes the specification towards plasterboard in the visible areas, or towards a fine-grid tile with concealed suspension in others, and it constrains where the sprinklers and diffusers can sit.
Service access is the second requirement, and it conflicts with the first. A ceiling that presents a flat plane has fewer lift-out points, so access has to be designed in, either as discreet panels or as a service zone over the back of house where the ceiling is allowed to look different. Where a fitting or a diffuser fails during trade, the difference between a tenancy that can fix it in an hour and one that loses a day of trade is decided at the design stage.
Acoustics completes the set. A cafe or a restaurant has hard surfaces, high ceilings and a lot of noise generated in the room, and an acoustic ceiling over the seating area, or a plasterboard ceiling with absorptive treatment above it, changes how the space feels to sit in. The general approach to specifying ceiling systems for different acoustic outcomes is shown in the manufacturer’s suspended ceiling tile range.
Trading Hours and After-Hours Programmes
After-hours work is normal in retail and hospitality, and it changes the programme, the supervision and the cost: the same ceiling built in three-hour night shifts takes longer in elapsed time and requires each shift to finish at a clean, safe stopping point.
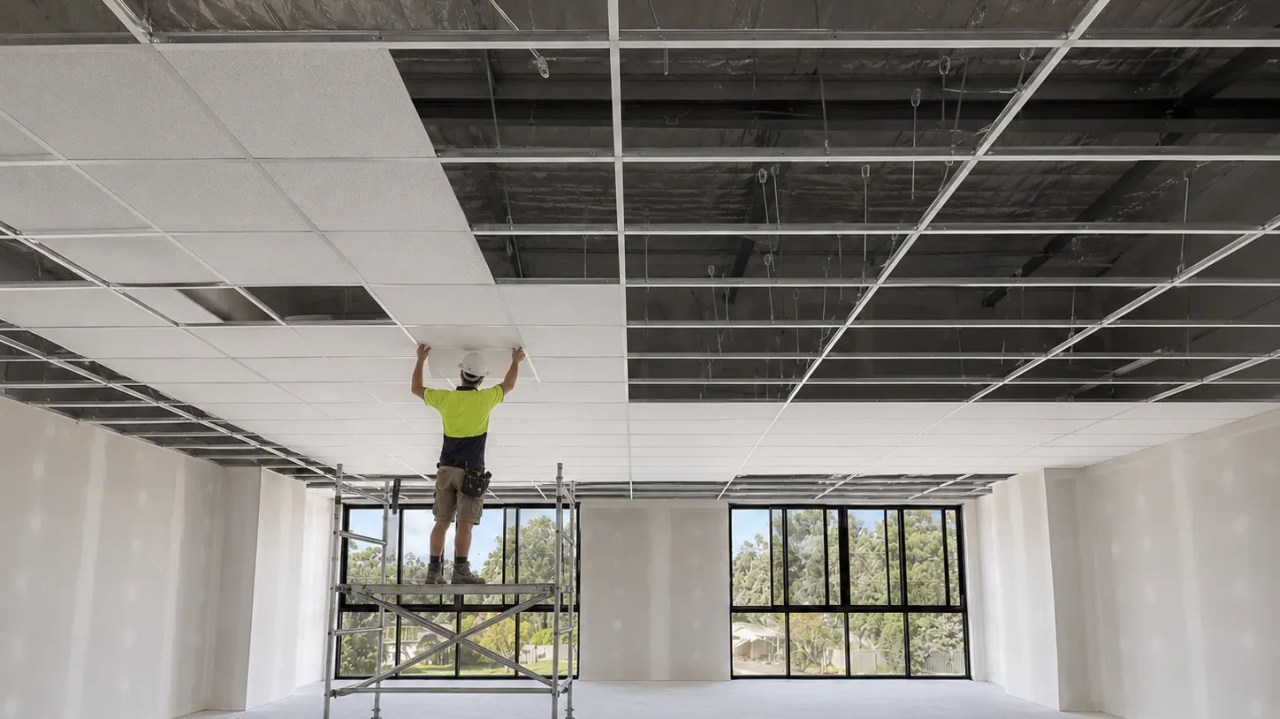
The practical consequence of short shifts is that work has to be broken into stages that can each be completed and made safe within one window. That favours operations with predictable durations: setting out and framing, then services, then sheeting or grid, then finishing. Work that spans a shift boundary, such as a section of plasterboard left hanging or a ceiling left open above a sales floor, has to be made safe and presentable before the shop opens.
The working window is also usually set by the centre rather than by the tenant. In a shopping centre, out-of-hours access is coordinated with the centre’s own operations, including security, loading dock bookings and any restrictions on noise in adjacent tenancies or above residential uses. Planning against those conditions before tendering is what keeps a programme realistic.
Where the tenancy continues to trade, the sequencing question is which parts of the work can be done during trading hours. Dust-generating work and anything that affects the shopfront or the customer’s sightline is normally moved outside hours, while low-impact preparation can sometimes be done during the day. That split is worth agreeing with the tenant and the centre in advance, because it determines the shape of the whole programme.
Feature Ceilings, Services and the Shopfront Line
Feature ceilings in retail work are usually defined by lighting and by the shopfront, and both constrain the services and the structure in ways that have to be resolved on the drawings rather than on site.
The shopfront line is the visual boundary of the tenancy, and what happens above it is often specified by the centre. In many centres the soffit or the bulkhead at the shopfront has a standard condition, including the ceiling height at which the tenancy ceiling has to meet it and the types of signage fixing permitted. That makes the shopfront junction a compliance detail as well as a design one, and it is one of the items the centre’s fit-out guide usually covers.
Feature ceilings built with plasterboard give the freedom to place light fittings anywhere, which is why they are common over sales floors, but they concentrate services into a continuous plane where every penetration is visible. Suspended grid is faster and more serviceable but imposes a module, so lighting is designed to the grid. Where a tenancy uses both, the transition is usually placed at the boundary between the sales floor and back of house, where it can be resolved as a deliberate change rather than an accident.
Concealed lighting is the third element. A cove or a perimeter detail that hides a light source requires the ceiling to have a designed edge and a void behind it, which affects the framing, the height available and the clearance to services. Those details are built, not bought, and the wider question of how a ceiling detail is constructed is covered in our guide to planning a high-performance shop fit-out partition and in the commercial scope on the ceilings service page.
Working With the Landlord and Centre Management
The landlord and centre management approve anything that touches the base building or is visible from the common area, and their requirements are set out in a fit-out guide that should be read before design rather than after.
Typical requirements cover working hours, access routes and lift bookings, protection of common area finishes, the qualifications and inductions required of contractors on site, and the drawings that must be submitted for review before work starts. In shopping centres, alterations to sprinkler coverage, detection, mechanical systems and the shopfront line almost always require review, because those elements belong to the base building rather than to the tenancy.
Where the work affects life safety systems, the review is not a formality. A ceiling alteration that changes sprinkler coverage or blocks a detection device has to be resolved with the base building’s protection rather than around it, and the framework for fire safety provisions in commercial buildings sits in the National Construction Code Volume One, with an overview published by the Australian Building Codes Board.
Documenting the approved scope is equally important. The drawings reviewed by the centre, the variation approvals and the completion records all matter at the end of the tenancy, when the make-good obligation is assessed against what was approved rather than against what was built.
Acoustic Control in a Noisy Tenancy
Acoustic control in retail and hospitality work is about the noise generated inside the tenancy as much as the noise passing between tenancies, and a ceiling that reduces reverberation changes how the room is used.
The internal problem is reverberation. Hard floors, glass and a hard ceiling leave sound bouncing in the room, which raises the noise level as more people talk. An absorptive ceiling, or absorptive material above a perforated or plasterboard ceiling, reduces that effect and lowers the noise level without changing the sound system or the seating layout.
The separation problem is different, and it matters most where a tenancy shares a wall or a floor with a residential use, or where a cafe sits beneath apartments. Separation depends on the assembly between the spaces, not on the ceiling surface, and the ceiling is only one part of it. Where a rated or acoustic separation exists, any alteration has to restore it, which is why adding a penetration for a new fitting in a separating ceiling requires the detail to be reinstated properly.
The third case is plant noise. Kitchen exhaust, refrigeration and air-conditioning equipment mounted on or above the tenancy all generate noise and vibration, and the treatment usually belongs to the plant installation rather than to the ceiling. Where a tenancy is subject to noise conditions imposed by the centre or the local government, those conditions should be read before the mechanical design is fixed, because they constrain where plant can be located.
Services and Access in a Trading Tenancy
Access has to be designed for the way a trading tenancy fails: a single fitting, diffuser or sprinkler head at a time, quickly, without closing the shop or opening the ceiling across a whole retail area.
The practical answer is a service strategy rather than a product. Where the ceiling is a grid, individual tiles lift out and the access is inherent. Where the ceiling is plasterboard, access panels are located in positions that give reach to the services that are most likely to need maintenance, and the panel positions are recorded so that a future technician does not cut a new opening beside an existing one.
Services above a retail ceiling are also dense and interleaved: lighting circuits, sprinkler pipework, mechanical ducting, security cabling and often audio or data. Keeping them separated and orderly makes maintenance faster, and it is usually the difference between an access panel that works and one that opens onto a tangle. Where the void is also used as a return air path, its use constrains what can be added to it later.
Finally, access has to be safe. Working above a trading tenancy involves ladders and platforms in a public area, and the work has to be planned around the public rather than through them. The duties that apply to construction work on occupied sites, including the arrangements for access equipment and for protecting people who are not part of the work, are described in the Safe Work Australia construction work code of practice.
Make-Good and Lease Obligations
Make-good requires the premises to be returned to an agreed condition at the end of the lease, and the ceiling is usually one of the largest items in the scope because fit-out ceilings are frequently not part of the base building standard.
The obligation is defined by the lease, and the practical questions are what has to be removed, what has to be reinstated, and to what standard. In a shopping centre the make-good often requires the tenancy to be returned to a base building ceiling condition, which may mean removing a feature ceiling and reinstating services to their original layout. Where the fit-out included an approved variation to base building services, the make-good scope should be read against the approval rather than the original drawings.
Reading the make-good clause before designing the fit-out changes what gets built. Where the obligation is to remove and reinstate, reversible details are worth designing: ceilings that can be lifted out, services that can be isolated, and partitions that can be dismantled without cutting into the structure. Those choices cost a little more at the fit-out stage and save considerably at the end of the term.
Documentation is what makes the end of the term manageable. Photographs of the base building condition at the start of the tenancy, the approved drawings, and a record of what was installed establish what the premises has to be returned to. Tenancy and property obligations in Western Australia sit within the framework published by Consumer Protection WA, and commercial lease terms themselves are a matter for the parties and their advisers rather than for the contractor.

Frequently Asked Questions
How long does a shop fit-out take?
A small tenancy ceiling and partition package usually runs a few weeks, and the dominant variables are trading hours, the number of services crossing the ceiling and whether the centre allows daytime access. The programme is set by access and coordination rather than by floor area, so it is established from the site and the lease conditions rather than from a standard duration.
Can a shop fit-out be built while the shop trades?
It can, and staged work is common where a tenant cannot close. It requires the work to be separated from the trading area, noise-generating operations scheduled into agreed windows, and the ceiling closed progressively so the shopfront and the sales floor stay presentable. Where the ceiling above the trading floor has to be opened, the work is usually done outside trading hours.
Who approves ceiling changes in a shopping centre?
Centre management or the landlord approves any change affecting the base building, including sprinkler and detection alterations, changes at the shopfront line, and anything visible from the mall. The approval usually comes through a fit-out guide with drawings required for review. Building approval requirements, where they apply, are separate and are administered under the state system.
What is a make-good obligation?
A make-good obligation requires a tenant to return the premises to an agreed condition at the end of the lease, which in a retail tenancy often means removing fit-out elements and reinstating the ceiling, partitions and services to the base building standard. The scope is defined by the lease, and it is worth confirming in writing before the fit-out is designed rather than at the end of the term.
If you are fitting out a retail, cafe or hospitality tenancy in Perth and want the ceiling and partition scope reviewed against the centre’s conditions, send the drawings and the fit-out guide through the CeilingPro enquiry form, or email info@ceilingpro.com.au.
Related articles
 Commercial Wall Insulation Perth: Cavity, Thermal and AcousticKnowledgeFire Rated Wall Panels for Commercial Kitchens in Perth: Performance and SystemsFire-Rated Ceilings, Walls & Compliance
 Gyprock Australian Standards: What Applies to Plasterboard in AustraliaCeiling Installation & Materials
 Wet Area Gyprock: Board Choice, Sealing and Bathroom CeilingsKnowledge
