
Shop Fitters and Commercial Ceiling Work in Perth
Shop fitters perth tenants engage are judged on the ceiling: programme around trading hours, grid versus plasterboard, services and fit-out handover.

This guide covers what a fit-out demands of the ceiling, how the programme is staged around a tenancy, how grid and plasterboard systems compare in retail, and what the handover package should contain.
Shop Fitters Perth: What the Ceiling Scope Covers
The ceiling scope in a fit-out covers the grid or framing, the lining or tiles, the perimeter details, every opening for services, access provisions and the finish, and it has to be coordinated with the walls that meet it.
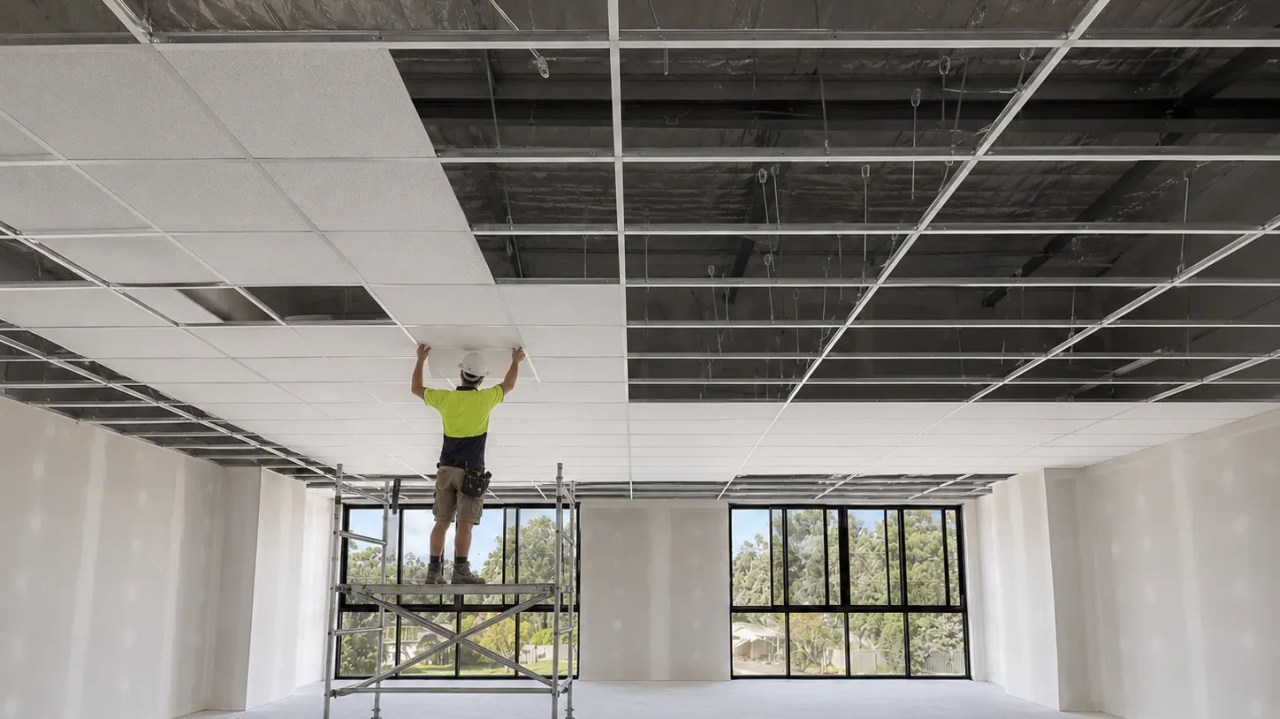
On a suspended grid the scope includes the module set-out, the suspension from the structure, the perimeter trim, the tile selection and any reinforcing needed where the grid is penetrated. On a plasterboard ceiling it includes the framing line, the board specification for each area, the setting and finishing, and the junctions with partitions and bulkheads. In both cases the scope also includes the access that makes the services above maintainable, which is the item most often omitted from a tender.
The interfaces are what distinguish a fit-out ceiling from a standalone ceiling job. Partitions meet the ceiling and have to satisfy acoustic and fire requirements at that junction. Shopfront details set a ceiling height that the tenancy ceiling has to meet. Joinery that runs to the ceiling requires the ceiling to be set out around it. Every one of those interfaces is a place where the ceiling scope and another trade’s scope overlap, and each needs to be resolved on the drawing rather than at the point of installation.
The compliance obligations follow the tenancy. Where a ceiling forms part of a rated or acoustic separation it is documented as a system, and where it contains fire protection the layout of sprinklers and detection governs parts of the set-out. The building framework for commercial work sits in the National Construction Code Volume One, with the general fire safety provisions summarised by the Australian Building Codes Board, and the passive protection systems that ceilings often form part of are documented by manufacturers, including the fire stopping and compartmentation systems published by Promat.
Programme: Working Around the Tenancy and the Centre
The programme is built around access and trading, not around the ceiling area, and the unit of work is a stage that can be completed and made safe within the hours available.
In a shopping centre, access hours are set by the centre and usually fall outside trading. That compresses each working window and means the work has to be broken into operations with predictable durations: set-out, framing or grid, services, lining or tiles, finishing. Work that cannot be completed in one window has to reach a safe stopping point, which affects the order in which areas are opened.
Where the tenancy continues to trade, the programme also has to protect the customer’s view and the tenant’s revenue. Dust-generating operations, work above the sales floor and anything that affects the shopfront are scheduled outside trading hours, while lower-impact work may be possible during the day. Agreeing that split with the tenant and the centre before the programme is fixed is what keeps the dates achievable.
The third constraint is the other trades. Mechanical, fire, electrical and data all have work above and within the ceiling, and each has to complete its stage before the ceiling closes. Where those trades slip, the ceiling holds, and the sequence should show those dependencies explicitly rather than assuming they will be met. The duties that apply to construction work on occupied sites, including safe access and the protection of people who are not part of the work, are described in the Safe Work Australia construction work code of practice.
Grid Ceilings Versus Plasterboard in Retail
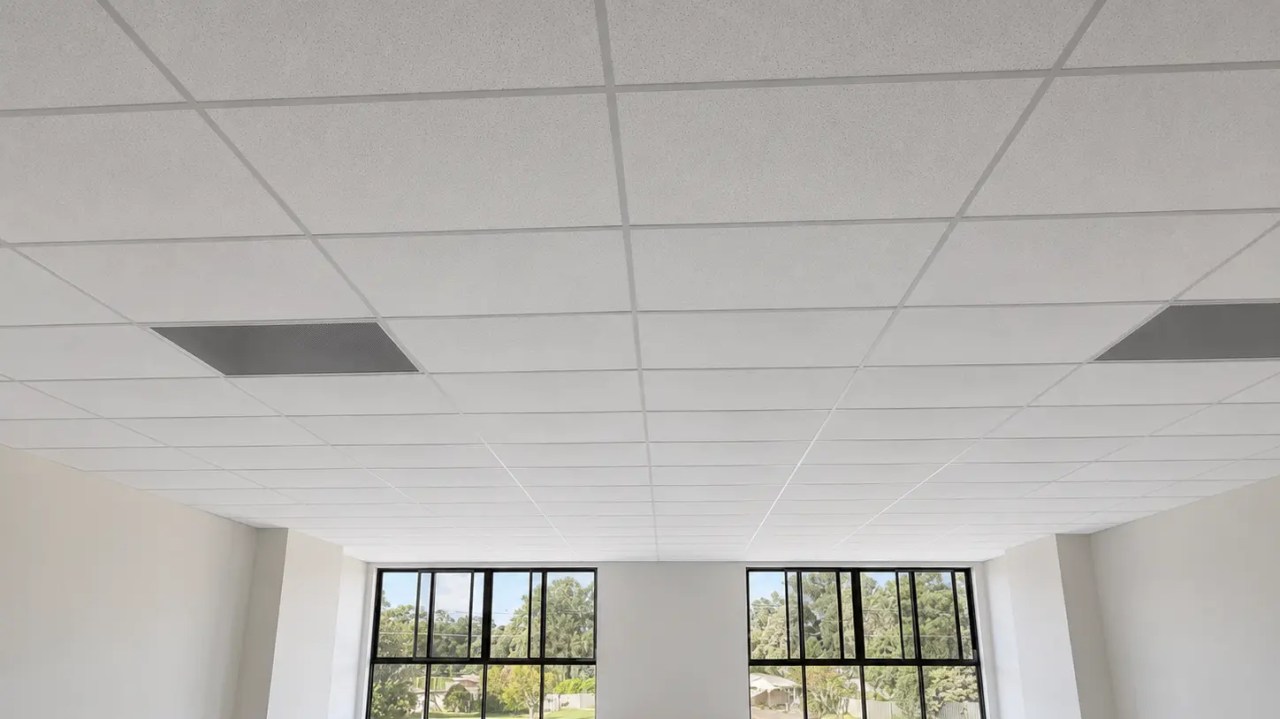
Grid systems suit tenancies where services need regular access and the ceiling is a working surface; plasterboard suits the areas a customer sees and where a continuous plane is wanted; most retail fit-outs use both.
| Criterion | Suspended grid | Plasterboard |
|---|---|---|
| Appearance | Visible module; tile pattern | Continuous plane; no module |
| Service access | Tiles lift out anywhere | Requires designed access panels |
| Lighting layout | Constrained to the module unless set out to suit | Any layout |
| Alteration later | Add or move a fitting with minimal disruption | Open the ceiling and repair it |
| Best used for | Back of house, service areas, some sales floors | Shopfront, feature areas, sales floors |
The commercial logic usually resolves the choice. Back of house areas and spaces where equipment is serviced frequently are better served by a grid, because access is the dominant requirement and appearance is secondary. Sales floors and shopfronts are better served by plasterboard or by a fine grid whose module reads as a design element, because the ceiling is part of the tenancy’s presentation. The junction between the two systems is then detailed as a deliberate change, because it is usually visible.
The lighting design drives the module in either case. Retail lighting is designed for merchandise, and where a grid is used, the module has to be set out so that the lighting pattern works rather than being scattered across the tiles. Where the lighting layout is fixed first, the grid set-out follows from it; where the grid is installed first, the lighting has to accept the module. The published tile ranges, such as those in the suspended ceiling tile range, show what is available in performance and edge profile terms.
Services, Sprinklers and Access in a Retail Ceiling
Retail ceilings carry a dense set of services, and the layout has to be coordinated so that every item lands consistently and every item remains reachable.
Fire protection is the constraint that cannot be moved for appearance. Sprinkler heads have coverage requirements that determine their spacing and their distance from walls and obstructions, and detection devices have their own placement rules. Those requirements are resolved with the fire protection designer, and the ceiling set-out is adjusted around them rather than the reverse. Where the tenancy includes a feature ceiling, the fire protection layout has to be checked against it before the design is finalised.
Air distribution and lighting then arrange themselves around the fixed items. Diffusers and return air paths determine the mechanical layout and often the void depth, and retail lighting is designed to the merchandise and the shopfront. Both interact with the ceiling module and with each other, which is why the ceiling set-out is normally the last item in the coordination sequence and the first to be blamed when it is not.
Access is the practical requirement. A retail tenancy cannot afford a long closure to reach a failed control valve, so access panels are positioned to the services that fail most often, and their locations are recorded. Where the ceiling is a grid, the access is inherent; where it is plasterboard, the panels are the whole strategy. Recording what sits above each access point is the difference between a maintenance visit and a section of ceiling being cut out.
After-Hours and Occupied-Building Work
After-hours work is the norm in occupied centres, and it changes the method, the supervision and the cost of the same ceiling.
The operational requirements are agreed before work starts: access routes and lift bookings, protection of common area finishes, contractor inductions and site rules, and the noise limits that apply to neighbouring tenancies or residential uses above. In a centre, these are usually documented in a fit-out guide, and the approval process for the ceiling design runs through centre management as well as through the building approval system.
Life safety is the part that cannot be compromised for programme. Where ceiling work temporarily affects sprinkler coverage or fire detection, the building’s protection arrangements have to be maintained or the affected area isolated under the building’s procedures. In practice that means the work is planned with the fire protection contractor and notified to the building manager for each shift, and it is one of the reasons a fit-out programme needs the services trades’ commitments in writing.
The cost consequence is real. A ceiling built over three-hour night shifts takes longer in elapsed days and costs more in supervision, lighting and setup than the same ceiling built during the day in an empty tenancy. That difference is a property of the access conditions rather than of the work, which is why the scope should state the working hours it allows for.
Tenancy Make-Good and What the Lease Expects
Make-good requires the premises to be returned to an agreed condition at the end of the term, and the ceiling is usually one of the largest items because fit-out ceilings are often not part of the base building standard.
The obligation is defined by the lease, and the practical questions are what has to be removed, what has to be reinstated and to what standard. In many retail tenancies the answer involves removing the fit-out ceiling, reinstating the base building ceiling condition and returning the services to their approved layout. Where the fit-out included centre-approved variations to base building services, the make-good scope is read against those approvals rather than the original base building drawings.
Reading that clause before the fit-out is designed changes what gets built. Where the obligation is removal and reinstatement, reversible details are worth designing: ceilings that can be lifted out, services that can be isolated, and partitions that can be dismantled without cutting into the structure. Those choices cost a little more at the fit-out stage and save considerably at the end of the term, which is the same reasoning that applies to the wider retail fit-out scope.
Documentation makes the end of the term manageable. Photographs of the base building condition at the start, the approved drawings and a record of what was installed establish what the premises has to be returned to. For the wider context of retail and hospitality fit-outs, see our guide to planning a high-performance shop fit-out partition and the ceilings service page.
What Drives the Cost of a Fit-Out Scope
The cost of a fit-out ceiling is driven by access and working hours, the density of services, the number of ceiling types in the tenancy, the height, and the amount of coordination the work requires with other trades.
Access is the first variable. A tenancy with a loading dock and clear floor space is cheaper to work in than one where materials have to be carried through a centre after hours. Working hours are the second and often the larger: night work, with the setup and supervision it requires, is a different cost base to daytime work in an empty tenancy.
Service density is the third. A ceiling with a diffuser and two luminaires per zone is quick; the same area with sprinklers, four fitting types, access panels and a return air path through the void is detailed work, and the set-out effort is a large part of it. The number of ceiling types adds to that, because every change of type introduces a transition, a different substrate and a different fixing method within the same tenancy.
Because these variables are established on site and from the documentation, CeilingPro does not publish prices or price ranges for fit-out work. The scope is set from the drawings, the services layout and the access conditions, and the same reasoning applies to the wider commercial fit-out work described on our commercial fit-out page.

Frequently Asked Questions
What does a shop fitter do?
A shop fitter delivers the internal construction of a retail or hospitality tenancy: partitions and walls, ceilings, linings, joinery interfaces, floor preparation and the coordination of services that pass through them. The trade disciplines are brought together under one programme so the tenancy reaches handover in a condition the tenant can trade from and the landlord can accept.
Can you engage a contractor for the ceiling scope only?
Yes, and it is common where a principal contractor is managing the fit-out and the ceiling package is let separately. The ceiling scope still has to be coordinated with the partition, mechanical, fire and electrical work, so the interfaces are defined in the documentation and the programme is agreed with the other trades rather than assumed.
How is a retail fit-out programme staged?
Retail and hospitality fit-outs are usually staged around the tenancy’s access and the centre’s requirements: demolition and make-good, framing and in-wall services, ceiling grid or framing, ceiling services, ceiling finish, perimeter and shopfront details, then commissioning and handover. Where the tenancy trades, the stages are arranged so that a clean and safe stopping point is reached at the end of every shift.
What documentation should a fit-out hand over?
The handover package should include the approved drawings, the systems used for any rated or acoustic element, the products installed, the penetration treatments, photographs of the work before the ceiling was closed, and a record of where access panels are and what sits above them. That record is what future maintenance and the tenancy make-good are assessed against.
If you are delivering a retail or hospitality fit-out in Perth and want the ceiling and partition scope priced against the access conditions and the services layout, send the drawings through the CeilingPro enquiry form, or email info@ceilingpro.com.au.
Related articles
 Commercial Wall Insulation Perth: Cavity, Thermal and AcousticKnowledge
 Fire Rated Wall Panels for Commercial Kitchens in Perth: Performance and SystemsFire-Rated Ceilings, Walls & Compliance
 Gyprock Australian Standards: What Applies to Plasterboard in AustraliaCeiling Installation & Materials
 Wet Area Gyprock: Board Choice, Sealing and Bathroom CeilingsKnowledge
